

Popular Courses

Brand
Awarding body image

Interior Design: Space Planning

Course Overview

Space planning is one of the most important aspects of interior design, helping create functional, comfortable, and visually appealing environments. Effective space planning improves the way people live, work, and interact within a space by making the best use of available areas while balancing style, comfort, and practicality. Whether designing homes, offices, or commercial spaces, understanding space planning is an essential skill for every interior designer.

This Interior Design: Space Planning course provides a comprehensive introduction to the principles of interior design and professional space planning. The course explores how to organise interior spaces efficiently while considering functionality, aesthetics, circulation, and user needs.

Throughout the course, you will gain knowledge of interior design, space planning, room layouts, furniture placement, colour schemes, lighting design, interior styling, residential interiors, commercial interiors, floor plans, design principles, and space optimisation. You will learn how to create balanced layouts that maximise comfort, improve functionality, and enhance the appearance of different interior environments.

The course also examines design elements, textures, materials, proportions, storage solutions, ergonomics, sustainability, client requirements, design presentation, and project planning. Understanding these areas can help learners develop practical interior design skills while building confidence in planning attractive and functional spaces for a wide range of projects.

Whether you are an aspiring interior designer, home decorator, property developer, design enthusiast, or looking to expand your creative skills, this course provides valuable knowledge that supports personal development and professional growth.

Exclusive Course Glimpse

Course Description

This course is designed to help learners develop a strong understanding of interior design and space planning. You will explore how interior spaces are planned while gaining practical knowledge of room layouts, furniture arrangement, lighting, colour coordination, and functional design.

The course covers key topics including interior design, space planning, room layouts, furniture placement, floor plans, colour schemes, lighting design, residential interiors, commercial interiors, interior styling, storage solutions, ergonomics, and design principles. You will gain practical knowledge of how to create spaces that are both visually appealing and practical for everyday use.

You will also examine client briefs, materials, textures, sustainability, design presentation, project planning, and interior design best practices. The course highlights the importance of balancing creativity with functionality to deliver well-planned and attractive interior spaces.

By completing this course, learners will develop valuable interior design knowledge while gaining a stronger understanding of space planning, layout design, and professional interior design practices.

Why Choose Us?​

  • Understand the fundamentals of interior design
  • Learn professional space planning techniques
  • Explore room layouts and floor plans
  • Understand furniture placement strategies
  • Learn colour schemes and interior styling
  • Explore lighting design principles
  • Understand ergonomics and space optimisation
  • Learn material and texture selection
  • Explore residential and commercial interior design
  • Develop confidence in planning functional interior spaces

Why Choose Us?​

  • Gain valuable interior design knowledge
  • Learn practical space planning skills
  • Improve creative design abilities
  • Study online at your own pace
  • Develop confidence in planning interior spaces
  • Strengthen professional design knowledge
  • Enhance career development opportunities
  • Receive a recognised certificate upon completion

Certificate of Achievement

Upon successful completion of the Interior Design: Space Planning course, you will be eligible to receive a CPD  Certificate, demonstrating your commitment to continuous professional development and industry-focused learning.

A CPD certificate can help strengthen your CV, enhance your professional profile, and showcase your knowledge of interior design, space planning, room layouts, furniture placement, lighting design, colour schemes, and interior styling.

This certification provides valuable evidence of your learning and can support career progression within interior design, home styling, architecture, property development, retail design, and commercial interiors.

Nextgen Certificate

Who Is This Course For?​

This course is ideal for:

  • Aspiring interior designers
  • Home decorators
  • Property developers
  • Architects and design assistants
  • Furniture consultants
  • Renovation professionals
  • Creative professionals
  • Anyone interested in interior design and space planning

Requirements​

There are no formal entry requirements for this Interior Design: Space Planning course. Whether you are new to interior design or looking to strengthen your existing design knowledge, this course is designed to be accessible to learners of all experience levels.

To enrol, you simply need:

  • An interest in interior design, space planning, or home improvement
  • Basic English reading and writing skills
  • Access to an internet-enabled device such as a computer, laptop, tablet, or smartphone
  • A willingness to learn and develop new professional skills
  • A minimum age of 16 years

Study from anywhere, at any time, and progress through the course at your own pace.

Career Path​

Completing this Interior Design: Space Planning course can support opportunities in interior design, home styling, property development, architecture, retail design, and commercial design. Moreover, space planning and interior design skills are highly valued across residential, hospitality, and workplace design industries.

Common roles include:

Interior Designer:
Plan functional and attractive interior spaces that meet client needs and design objectives

Interior Design Assistant:
Support design projects by preparing layouts, selecting materials, and assisting with client presentations

Space Planner:
Develop efficient room layouts that maximise functionality, comfort, and visual appeal

Home Stylist:
Create attractive residential interiors through furniture selection, colour coordination, and decorative styling

Property Development Assistant:
Support residential and commercial property projects by contributing to interior planning and design decisions

Furniture Consultant:
Advise clients on furniture selection, placement, and space optimisation for different interior environments

Career opportunities may vary depending on qualifications, experience, and workplace requirements.

Order Your Certificate

To order your Certificate, we kindly invite you to visit the following link

Frequently Asked Questions

The Interior Design: Space Planning course teaches learners how to create functional and attractive interior spaces by applying design principles, room layouts, furniture placement, lighting design, and space planning techniques.

This course is suitable for aspiring interior designers, home decorators, property developers, architects, furniture consultants, renovation professionals, and anyone interested in planning beautiful and practical interior spaces.

You will gain knowledge of interior design, space planning, room layouts, floor plans, furniture placement, colour schemes, lighting design, interior styling, ergonomics, and project planning.

No. This course is designed for beginners as well as learners who want to improve their existing interior design and space planning knowledge.

Yes. The course explains how to create functional room layouts, optimise available space, position furniture effectively, and design interiors that balance comfort, practicality, and appearance.

Space planning helps ensure that interior environments are functional, comfortable, efficient, and visually balanced. It improves movement, maximises available space, and supports the overall purpose of a room.

This training can support roles such as Interior Designer, Interior Design Assistant, Space Planner, Home Stylist, Property Development Assistant, and Furniture Consultant, depending on qualifications, experience, and workplace requirements.

Order Your Certificate

Course Curriculum

Introduction To Chapters
Introduction To Chapters 00:04:00
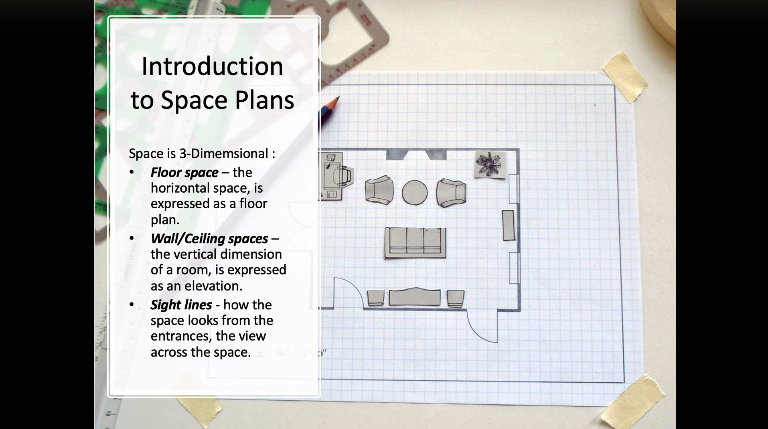
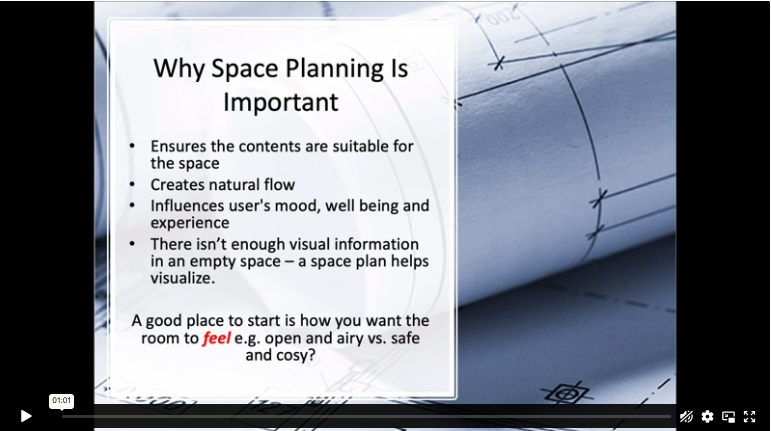
Introduction To Space Planning
Understand why space planning is important to successful interiors 00:01:00
Efficient vs. Poorly Planned Spaces
Efficient vs. Poorly Planned Spaces 00:04:00
Types of Building and Spaces Plans
Types of Building and Space Plans 00:06:00
Open Plan vs. Closed Plan Spaces
Open and Closed Planned Spaces 00:04:00
Space Planning and The Design Principles
Space Planning and The Design Principles 00:09:00
Tips and Tricks to Space Planning
Tips and Tricks to Space Planning 00:02:00
Conclusion
Conclusion 00:01:00
Order Your Certificate
Order Your Certificate 00:00:00

Related Courses

A product of

© 2026 NextGen Learning. All rights reserved

Home Search Cart Offers