



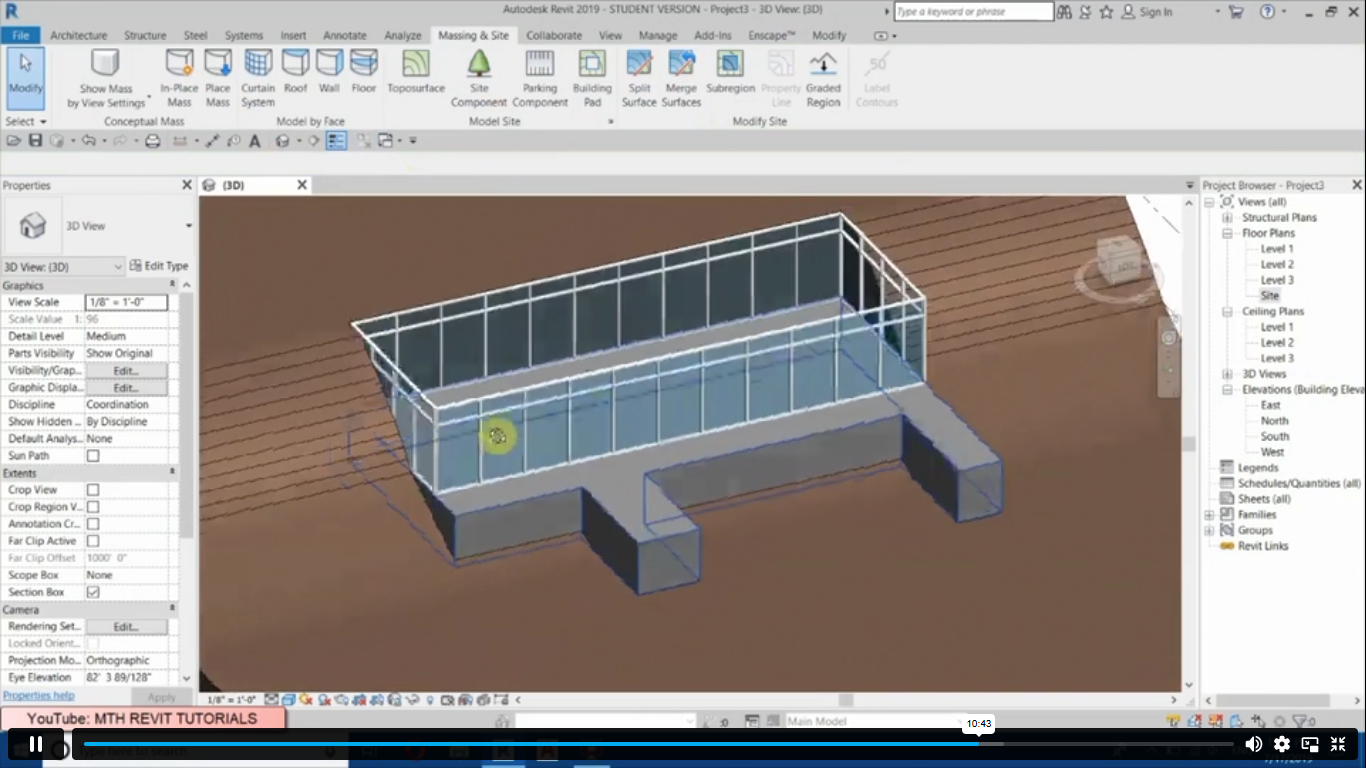

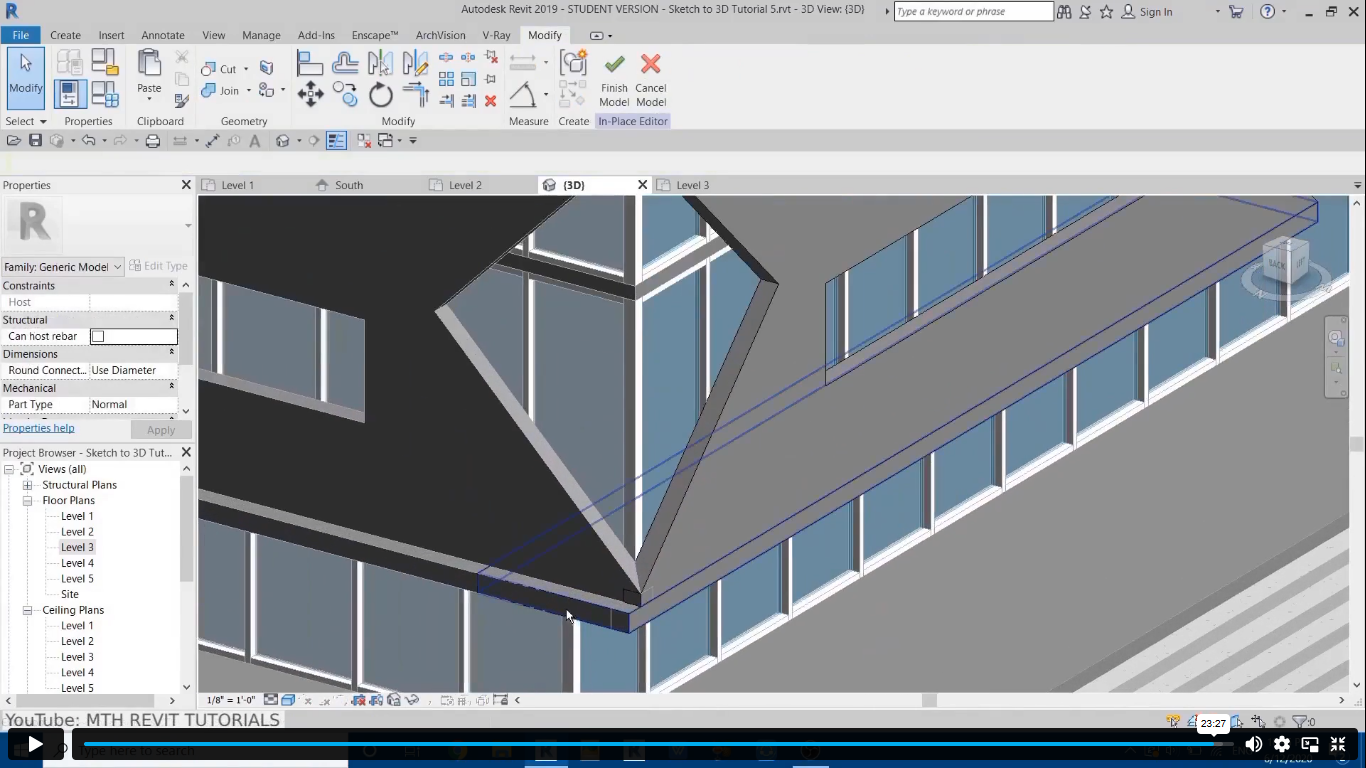
A revit architecture advanced exterior design course teaches how architectural sketches become detailed 3D building models. Moreover, learners explore exterior design techniques using BIM modelling in Autodesk Revit. As a result, students understand professional architectural design workflows.
Revit Architecture Advanced Exterior Design Course
Master the art of sketch to 3D designs, including Mountain House projects, and unlock lucrative career opportunities in the UK architectural industry.

48 Students




Course Curriculum
| Section 1: Sketch to 3D Project 1 | |||
| Mountain House Part 1 | 00:14:00 | ||
| Mountain House Part 2 | 00:22:00 | ||
| Mountain House Part 3 | 00:18:00 | ||
| Section 2: Sketch to 3D Project 2 | |||
| Sketch to 3D Project 2 | 00:22:00 | ||
| Section 3: Sketch to 3D Project 3 | |||
| Sketch 2 3D Project 2 Part 1 | 00:16:00 | ||
| Sketch 2 3D Project 2 Part 2 | 00:25:00 | ||
| Section 4: Sketch to 3D Project 4 | |||
| Project 5 Complete Tutorial | 00:24:00 | ||
| Section 5: Sketch to 3D Project 5 | |||
| Sketch to 3D Project 5 Part 1 | 00:24:00 | ||
| Sketch to 3D Project 5 Part 2 | 00:19:00 | ||
| Sketch to 3D Project 5 Part 3 | 00:18:00 | ||
| Assignment | |||
| Assignment – Revit Architecture Advanced Exterior Design Course | 00:00:00 | ||
| Order Your Certificate | |||
| Order Your Certificate | 00:00:00 | ||
Related Courses